 Mylarith Qynthoril
Laundry is an unavoidable part of household life, but the room where it happens is often treated as an afterthought. A poorly planned laundry area can make simple tasks feel unnecessarily complicated.
Homeowners considering laundry renovation services should begin by looking beyond finishes and appliances. The most successful laundry rooms are designed around the way people actually sort, wash, dry, fold, store, and carry clothing. When every part of that workflow has a dedicated place, the room becomes easier to use and much less likely to collect clutter.
Start with Your Household’s Laundry Routine
Before selecting cabinets or choosing a countertop, think about how laundry moves through your home. The ideal layout for a family with several children may be very different from the design needed by a couple living in a smaller house.
Consider how often you wash clothes, where dirty laundry is collected, whether garments are air-dried, and where clean items are folded. It is also useful to identify the problems in the existing room. Perhaps baskets block the walkway, detergent is difficult to reach, or clean clothes end up piled on top of the dryer.
These answers will help determine the right layout and prevent design choices that look attractive but do not support daily routines.
Create a Practical Work Triangle
Kitchen design often uses the idea of a work triangle, and the same principle can be adapted to a laundry room. The washer, dryer, sink, storage area, and folding surface should be positioned so that users can move between them without unnecessary steps.
Keep Related Tasks Close Together
Detergent, stain removers, dryer sheets, and cleaning tools should be stored near the appliances where they are used. A countertop beside or above a front-loading washer and dryer provides an immediate place to sort and fold clothing.
When space permits, a utility sink can be useful for hand-washing delicate items, treating stains, rinsing muddy clothing, or handling household cleaning tasks. Placing it near the washer helps keep wet garments from dripping across the room.
Leave Enough Room to Move
Doors, appliance lids, drawers, and cabinet fronts all require clearance. A layout may appear spacious on paper but become uncomfortable when the washing machine door is open or baskets are placed on the floor.
Walkways should remain clear even while the room is in use. In narrow spaces, sliding doors, pocket doors, wall-mounted drying racks, and shallow cabinets can preserve valuable floor area.
Use Storage to Control Clutter
Laundry rooms tend to collect more than clothing. Cleaning supplies, paper products, pet items, tools, spare linens, and seasonal products often end up in the same space. Without a clear storage system, even a newly renovated room can quickly become disorganized.
A combination of open and closed storage usually works best. Frequently used items can remain within easy reach, while bulk supplies and less attractive products can be hidden behind cabinet doors.
Useful storage features include:
- Upper cabinets for detergents and household supplies
- Deep drawers for cleaning products or folded linens
- Pull-out hampers for sorting lights, darks, and delicate items
- Open shelves for baskets and everyday essentials
- Tall cabinets for brooms, mops, ironing boards, and vacuum attachments
- Wall hooks for reusable bags, hangers, and cleaning tools
Storage should also be planned with safety in mind. Detergents, bleach, and other chemicals should be kept out of reach of children and pets. Cabinets with locks or high shelving may be appropriate for households where accidental access is a concern.
Add a Comfortable Folding and Sorting Area
A dedicated work surface is one of the most valuable additions to a laundry room. Without it, clean clothes often migrate to beds, sofas, dining tables, or the tops of appliances.
The countertop should be deep enough to support folded clothing and durable enough to handle regular use. Quartz, solid-surface materials, laminate, and sealed wood are common options, depending on the desired style and budget.
If the room is large enough, a central island can provide additional folding space and storage. In smaller rooms, a countertop installed above front-loading machines can serve the same purpose without taking up extra floor area. A wall-mounted drop-down table is another practical option where space is limited.
Plan for Drying and Garment Care
Not every item belongs in a tumble dryer. Sweaters, athletic wear, delicate fabrics, and certain household textiles may need to dry naturally. Planning for these garments can prevent them from being draped over doors, chairs, or appliances.
A hanging rail beneath an upper cabinet creates a convenient place for shirts and dresses. Retractable clotheslines, ceiling-mounted racks, and fold-down wall racks can provide drying capacity while remaining unobtrusive when not in use.
An ironing station may also be worth including. A built-in ironing board can fold into a cabinet or drawer, eliminating the need to store and set up a full-size board elsewhere in the house.
Improve Lighting and Ventilation
Laundry rooms are often located in basements, hallways, garages, or interior areas with little natural light. Inadequate lighting makes it harder to identify stains, match colors, and complete detailed tasks.
A layered lighting plan can include:
- Bright overhead lighting for general visibility
- Task lighting beneath cabinets or above countertops
- Focused lighting near the sink or ironing area
LED fixtures are well suited to laundry rooms because they provide strong illumination while using relatively little energy. Bulbs with accurate color rendering can also make it easier to distinguish stains and fabric colors.
Ventilation is equally important. Dryers must be vented correctly according to manufacturer instructions and local building requirements. The room itself may also need an exhaust fan, especially if it lacks windows or regularly becomes humid.
Select Appliances Based on the Available Space
Appliance selection should happen early in the planning process because washer and dryer dimensions affect cabinetry, plumbing, electrical connections, ventilation, and walking space.
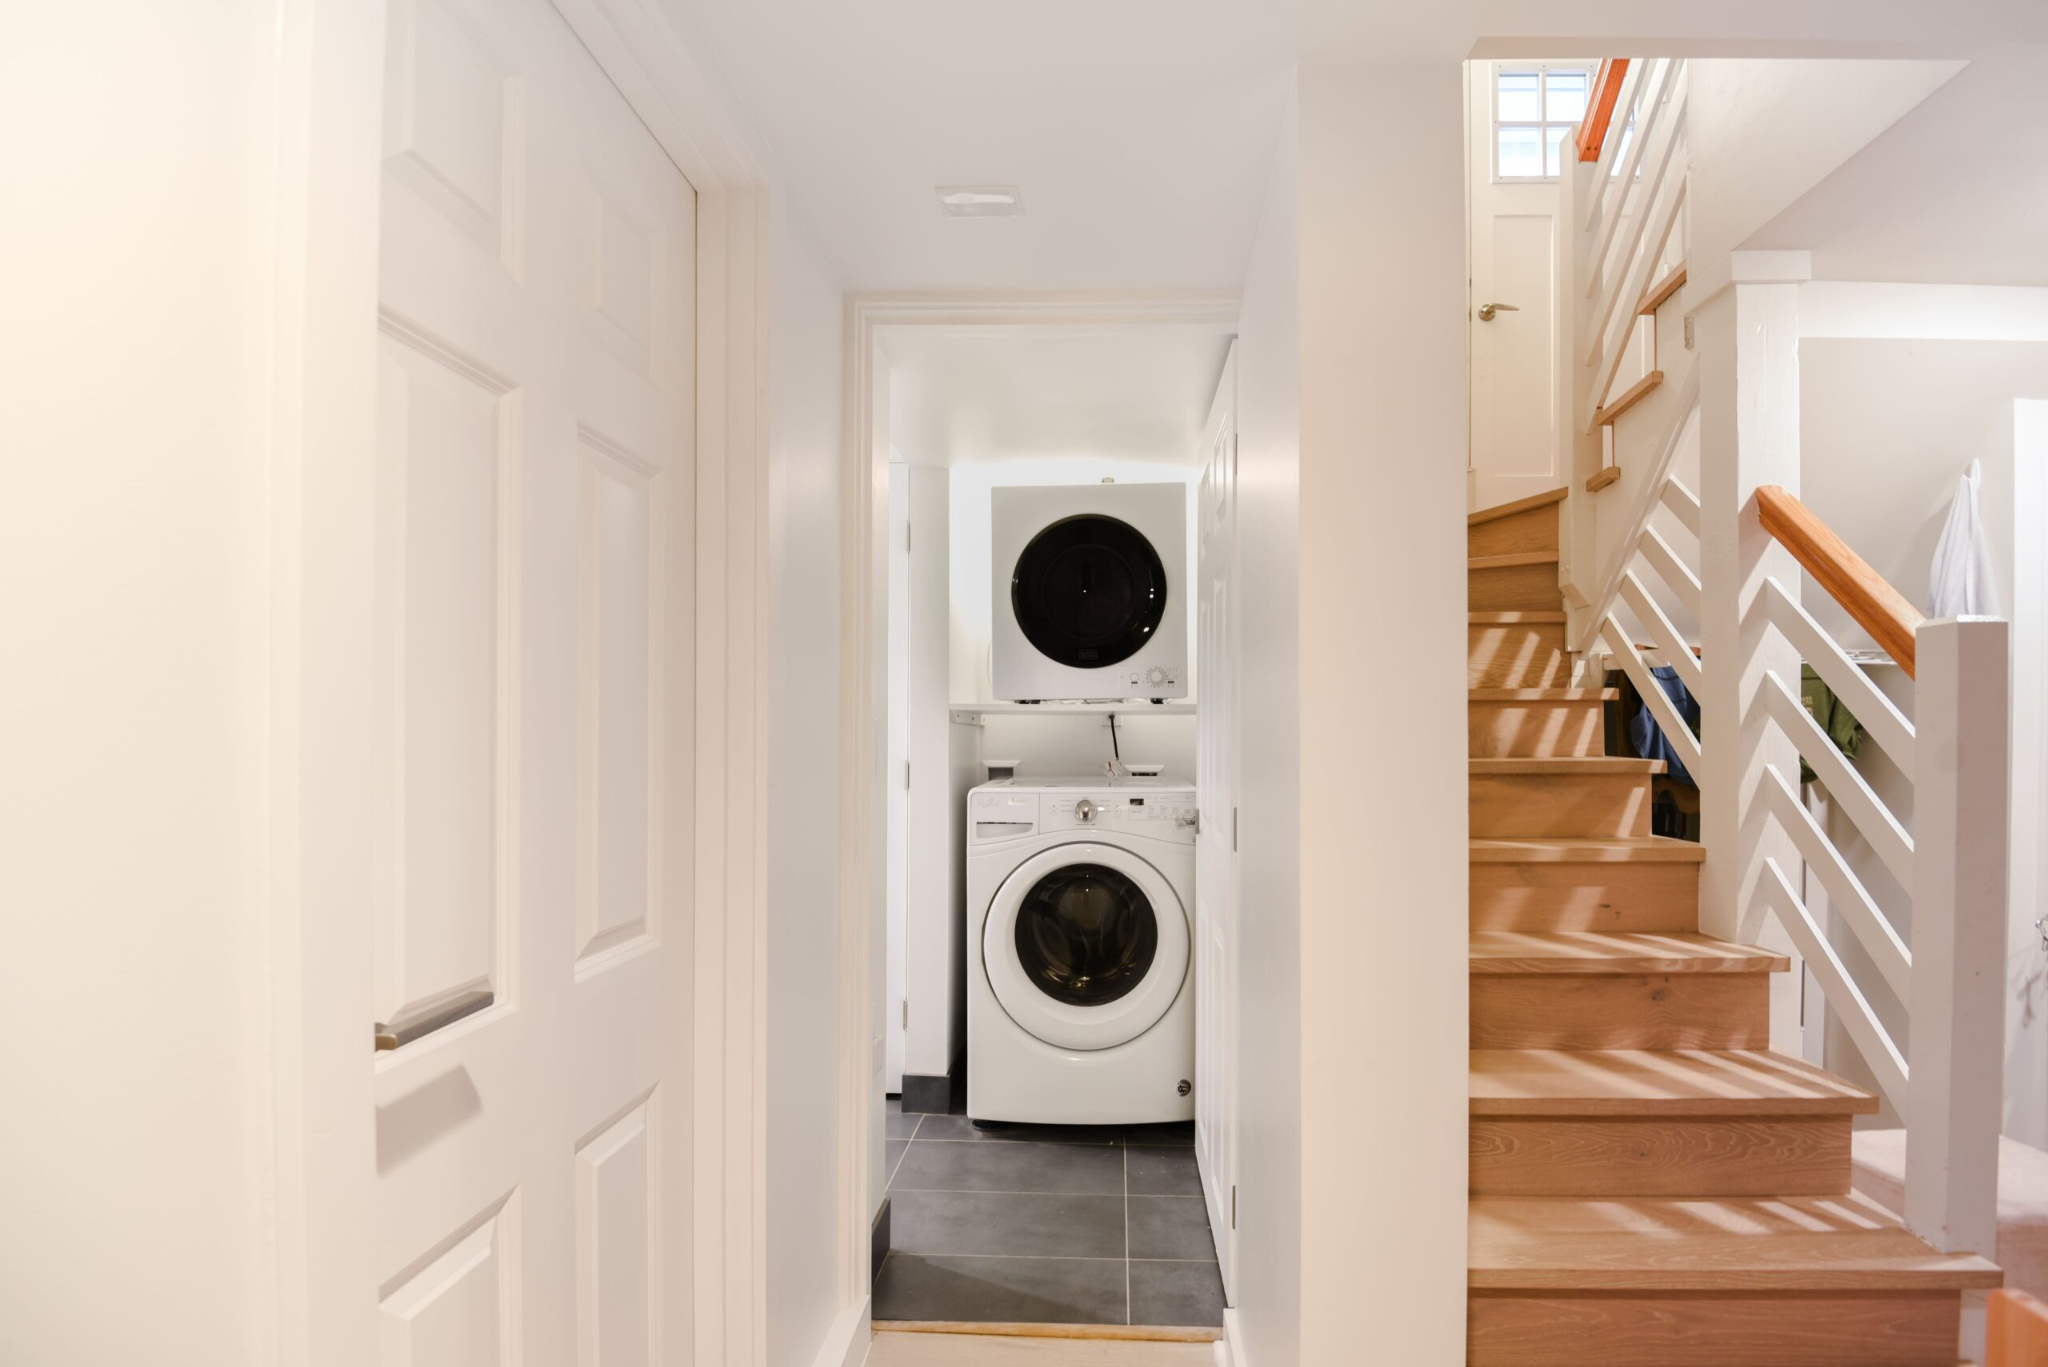
Side-by-side machines make it possible to install a continuous countertop above them. Stacked units conserve floor area and may be better for compact rooms or laundry closets. Top-loading washers require open space above the appliance, which limits countertop and cabinet placement.
Homeowners should measure not only the appliance bodies but also the space needed for hoses, vents, doors, and maintenance access. Appliances should remain accessible enough to repair or replace without dismantling surrounding cabinetry.
Design for Long-Term Convenience
A well-designed laundry room should continue to work as household needs change. Adjustable shelves, flexible storage systems, accessible controls, and wider walkways can make the room easier to use over time.
It may also be helpful to install additional electrical outlets, even if they are not immediately needed. They can support irons, garment steamers, charging stations, cordless vacuums, or future appliances.
Final Thoughts
The best laundry rooms are not necessarily the largest or most expensive. They are the ones designed around a clear workflow, sufficient storage, durable materials, and the real habits of the people who use them.
By planning appliance placement, folding space, drying options, lighting, ventilation, and storage as parts of one connected system, homeowners can create a room that saves time and reduces frustration. A thoughtful laundry room renovation may not eliminate household chores, but it can make them noticeably easier to manage every day.