 Mylarith Qynthoril
Rooms change more often than we expect. A home office turns into a nursery, a new job means moving across town, or a growing family suddenly needs space for movie nights with friends. Traditional fixed sofas rarely keep up. They are built for one wall, one room, and one way of sitting, and when life shifts, they either get sold at a loss or squeezed awkwardly into a space they were never designed for.
This is where sectional seating built from independent pieces makes a strong case for itself. Instead of committing to a single shape, you invest in a set of building blocks that can become an L, a U, a long straight run, or even two separate seating zones. The flexibility is real, but it only pays off when the initial planning is done well. This guide walks through measuring and mapping your room, selecting the right combination of pieces, thinking ahead to future moves, and avoiding the common planning mistakes that leave people with an oversized or awkward configuration.
Why Pieces Beat a Fixed Frame
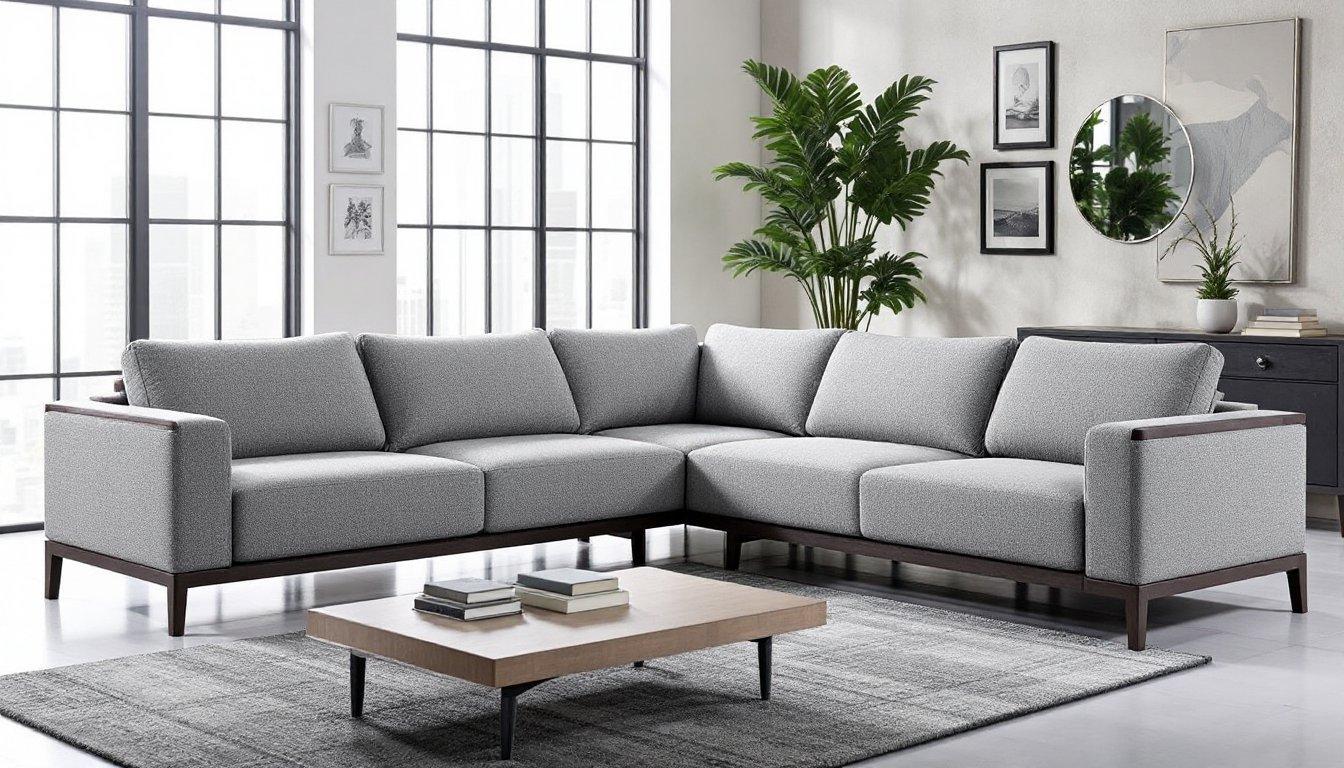
A modular sectional sofa is made up of separate units, typically armless middles, corner pieces, arm-end seats, ottomans, and chaises, that connect with clips, brackets, or interlocking bases. Each unit stands on its own, which means the sofa can be taken apart, carried through narrow doorways, and reassembled in a new arrangement whenever needed.
That independence solves several everyday problems at once. Delivery becomes easier because no single piece is enormous. Damage is contained, since a stained or worn seat can be cleaned or swapped without affecting the rest. And the layout can evolve without a new purchase: add a unit when the household grows, or remove one when you downsize. For renters, frequent movers, and anyone who simply likes rearranging their space, this adaptability can be worth more than any single design detail.
Mapping Your Room Before You Choose a Shape
The biggest planning errors happen before anyone looks at fabric swatches. Getting the footprint right on paper saves frustration later, and it only takes about half an hour with a tape measure and some painter’s tape.
Measure the Usable Zone, Not the Whole Room
Start by measuring the full room, then mark everything that limits seating: doors and their swing arcs, radiators, windows with low sills, built-in shelving, and the paths people use to cross the room. What remains is your usable zone. Leave at least thirty inches for main walkways and around eighteen inches between the seat edge and a coffee table. Many people discover their usable space is noticeably smaller than the room dimensions suggested.
Tape It Out on the Floor
Once you have a candidate configuration, outline it on the floor with painter’s tape. Include seat depth, not just width, because deep lounge-style seats can extend further into the room than expected. Walk around the taped shape, open nearby doors, and sit on a chair at the edge to check sightlines to the television or window. This simple step reveals problems that floor plans rarely show.
Choosing the Right Combination of Units
With the footprint confirmed, you can decide which pieces will fill it. Think about how people will actually use the seating day to day rather than how many seats look impressive.
Layouts for Different Rooms
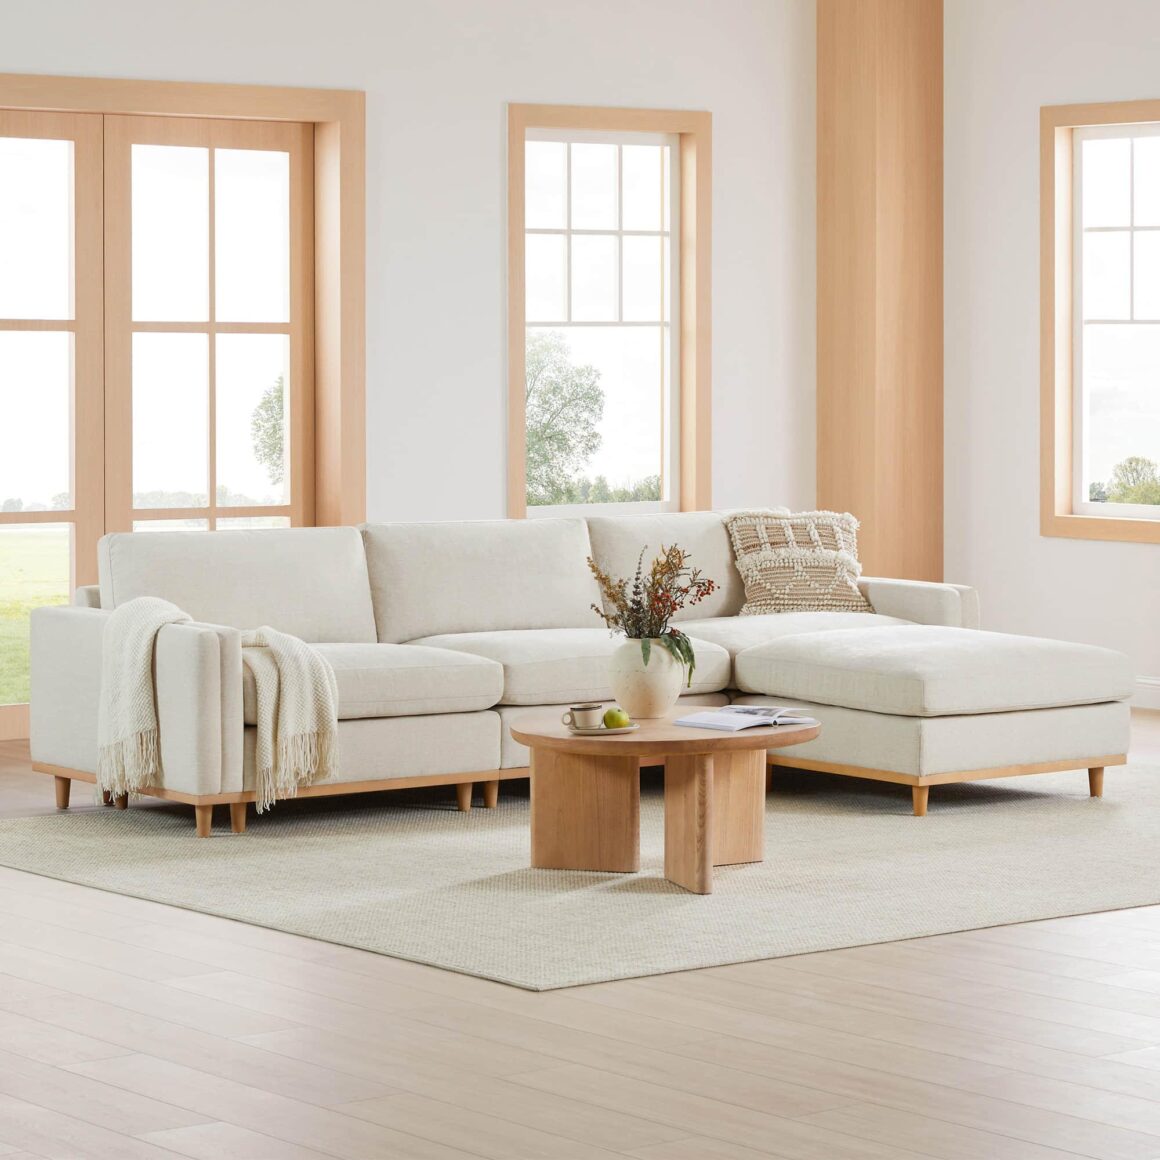
An L-shape suits most living rooms, wrapping a corner and leaving the opposite side open for traffic. A U-shape works well in larger family rooms or dedicated media spaces where everyone faces a central point. A straight run with a detached ottoman fits narrow rooms and can double as a guest bed when the ottoman is pushed against the seats. For open-plan homes, a floating configuration with its back to the dining area can subtly divide zones without walls. Here is a quick way to think about common units:
- Corner pieces create the turn in L and U shapes.
- Armless middles add width without bulk.
- Arm-end seats finish each run neatly.
- Ottomans and chaises add lounging space and can move freely.
Comfort Considerations for Long Sessions
Sectionals are often where people spend entire evenings, so comfort deserves attention. Overstuffed feather-wrapped cushions offer a relaxed, sink-in feel, while firmer foam suits those who prefer support for sitting upright. Seat depth matters too; deep seats are wonderful for lounging but can be tricky for shorter family members, which is where a few firm back pillows help. Wood bases and low legs keep the overall look grounded while making it easier to clean underneath.
Fabric and Color for a Flexible System
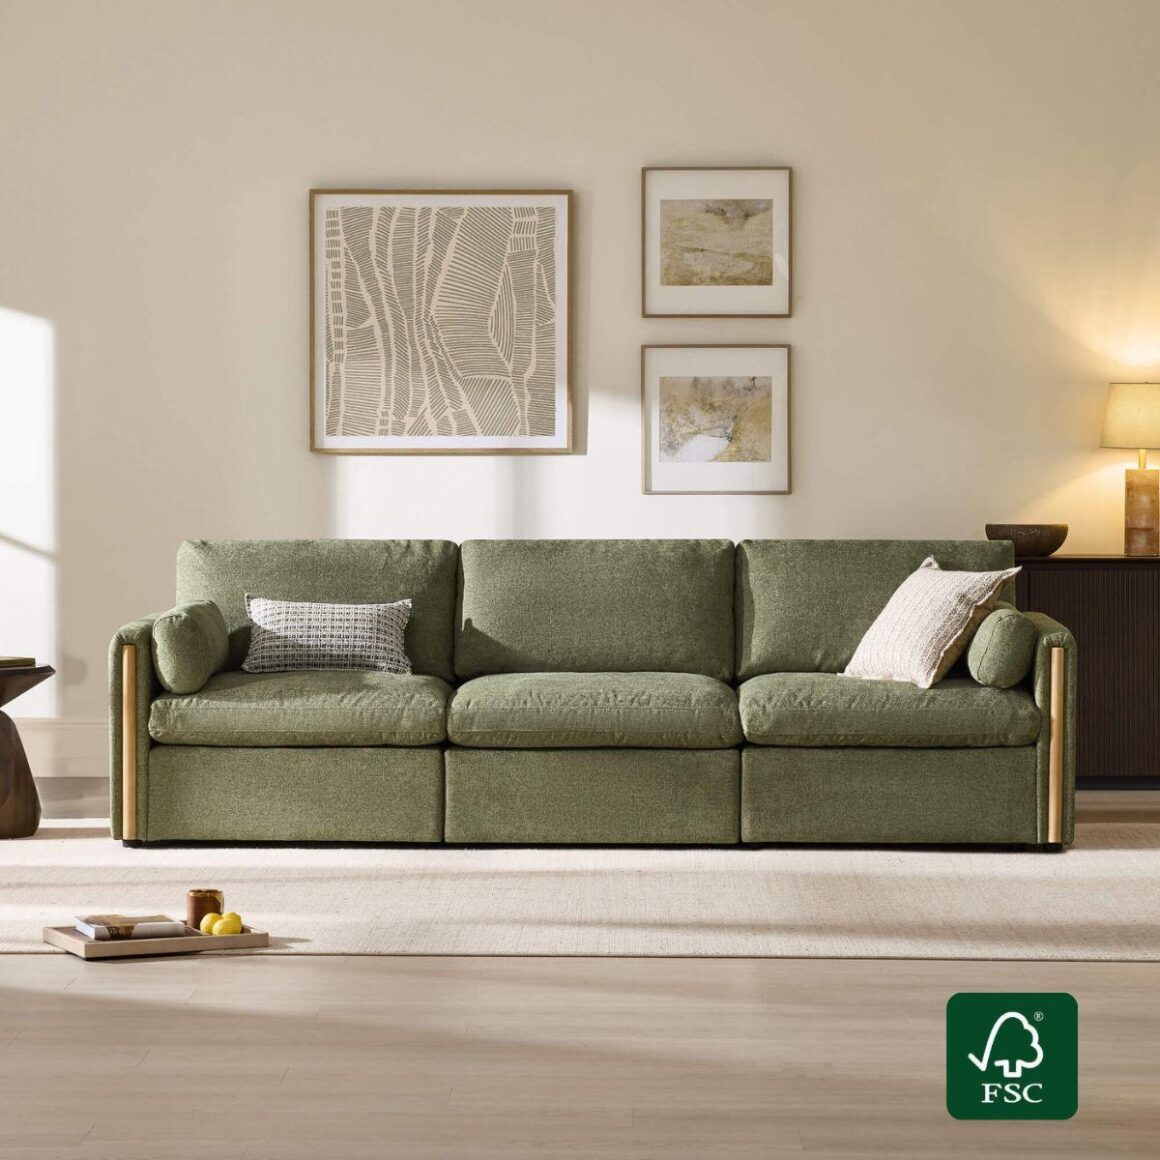
Because the pieces may be rearranged many times, choose upholstery that looks good from every angle. Some fabrics show directional pile, meaning they appear slightly lighter or darker depending on how light hits them; when units are swapped around, those differences can become noticeable. Tight chenille, woven blends, and performance fabrics tend to look consistent no matter which way a seat faces. Mid-tone neutrals such as sand, stone, or soft taupe hide everyday wear while staying easy to pair with rugs and pillows as your decor evolves.
It also helps to order a fabric swatch and view it in your room at different times of day. Morning light, evening lamps, and overcast afternoons can shift a color dramatically, and a shade that looks warm online might read cooler beside your flooring. Taking this small step prevents the disappointment of a large sectional that clashes with the space it is meant to anchor.
Thinking Ahead: Moves, Growth, and Change
The real advantage of a modular design shows up a year or two after purchase. Planning for that from the beginning makes the transition smoother.
If you rent or expect to move, choose a configuration that splits naturally into two smaller groupings. A four-piece L, for example, can become a loveseat plus a pair of chairs in a smaller apartment. Keep the connecting hardware in a labeled bag so nothing gets lost during a move. Families with young children may want to start with a compact layout and add a unit or chaise later as kids get bigger and claim more space. Built-in storage under certain seats is also helpful in changing households, quietly absorbing blankets, toys, and seasonal items as needs shift.
Before buying, check whether additional matching units can be ordered later. Brands like CHITA LIVING design their pieces as connected systems, which makes future expansion simpler than trying to match a discontinued fabric years down the line.
Planning Mistakes That Are Easy to Avoid
Even careful shoppers fall into a few familiar traps. The most common is overfilling the room. A sectional that touches three walls may seat everyone, but it can make the room feel boxed in and block natural light. Leave breathing room on at least one side.
Another mistake is ignoring the connection system. Some pieces drift apart on hard floors, especially with energetic kids or pets. Look for sturdy brackets or non-slip pads, and place a large rug underneath to help hold everything together. Fabric choice is a third pitfall. Light chenille looks soft and inviting, but in a busy household, a performance weave or darker tone may hide daily wear better. Finally, do not overlook the orientation of a chaise. Decide early whether the lounging end should be on the left or right based on where the window, fireplace, or television sits, though many modular chaises can be switched later if you change your mind.
Building Seating Around Real Life
Flexible seating works best when it is planned with intention. By measuring the usable zone rather than the whole room, taping out the shape before committing, and choosing units based on how your household actually relaxes, you set yourself up for a layout that feels natural from the first evening.
The value of separate, connectable pieces grows over time. A configuration that fits a city apartment today can be split, extended, or rearranged when you move, welcome a new family member, or simply want a fresh look. Keep the hardware safe, confirm that additional units are available, and pick fabrics suited to your daily routine. With that groundwork in place, your sofa becomes less of a fixed object and more of a flexible system, one that adapts alongside your home instead of forcing your home to adapt to it.